
Amenities at Haney Creek Crossing
Haney Creek Crossing in Stuart, Florida offers a heated pool and cabana, a playground, private backyards with patios and storage, and new-construction homes with in-home laundry.
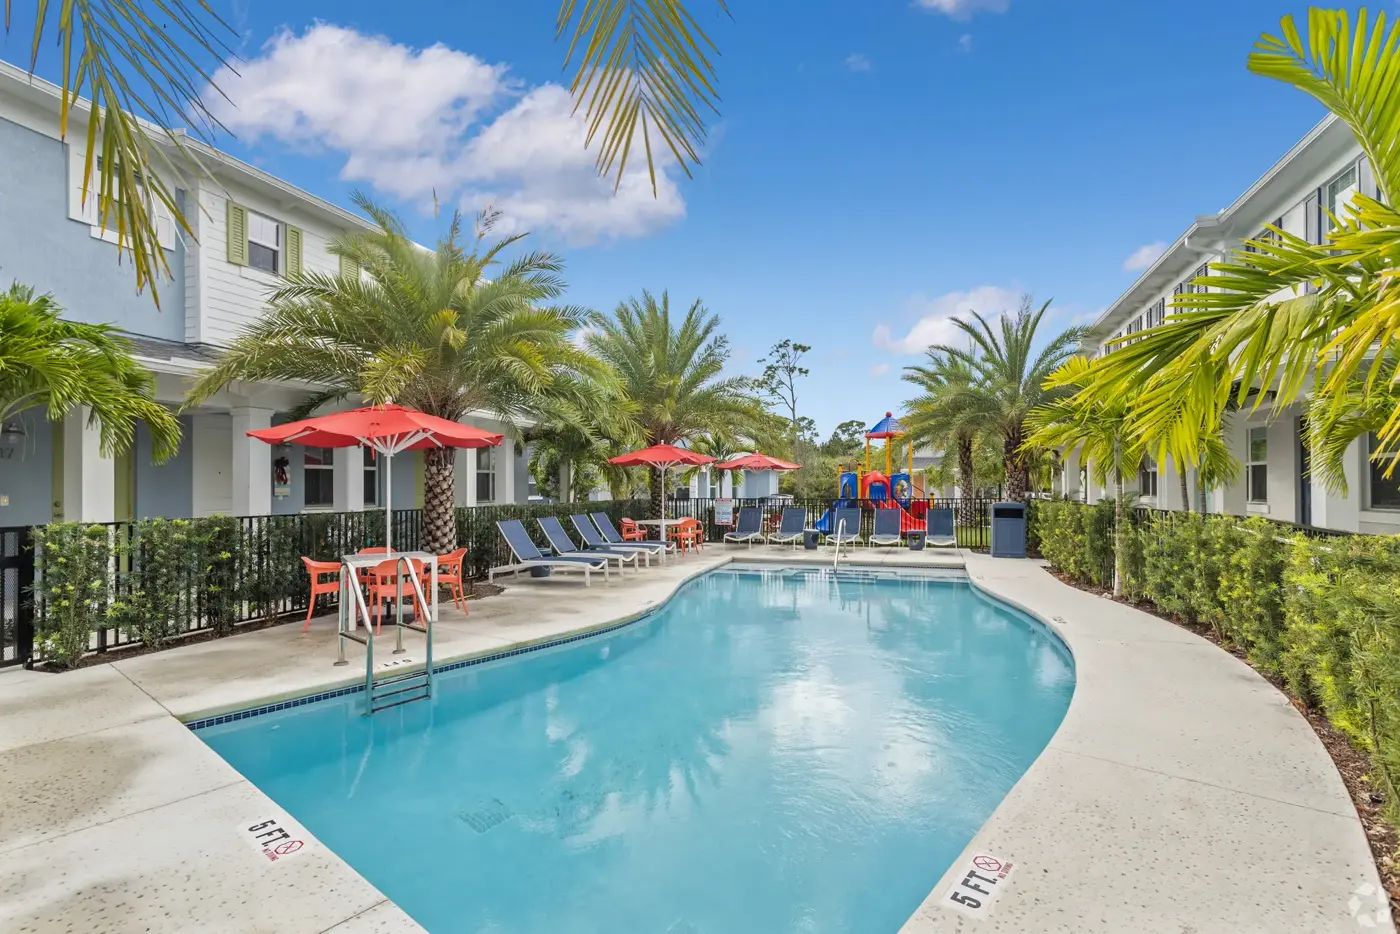
The shared amenities at Haney Creek Crossing are built for everyday use rather than for a brochure: a heated pool with a shaded cabana, a playground, sidewalks that connect the whole neighborhood, and landscaping the management team maintains so residents don't have to.
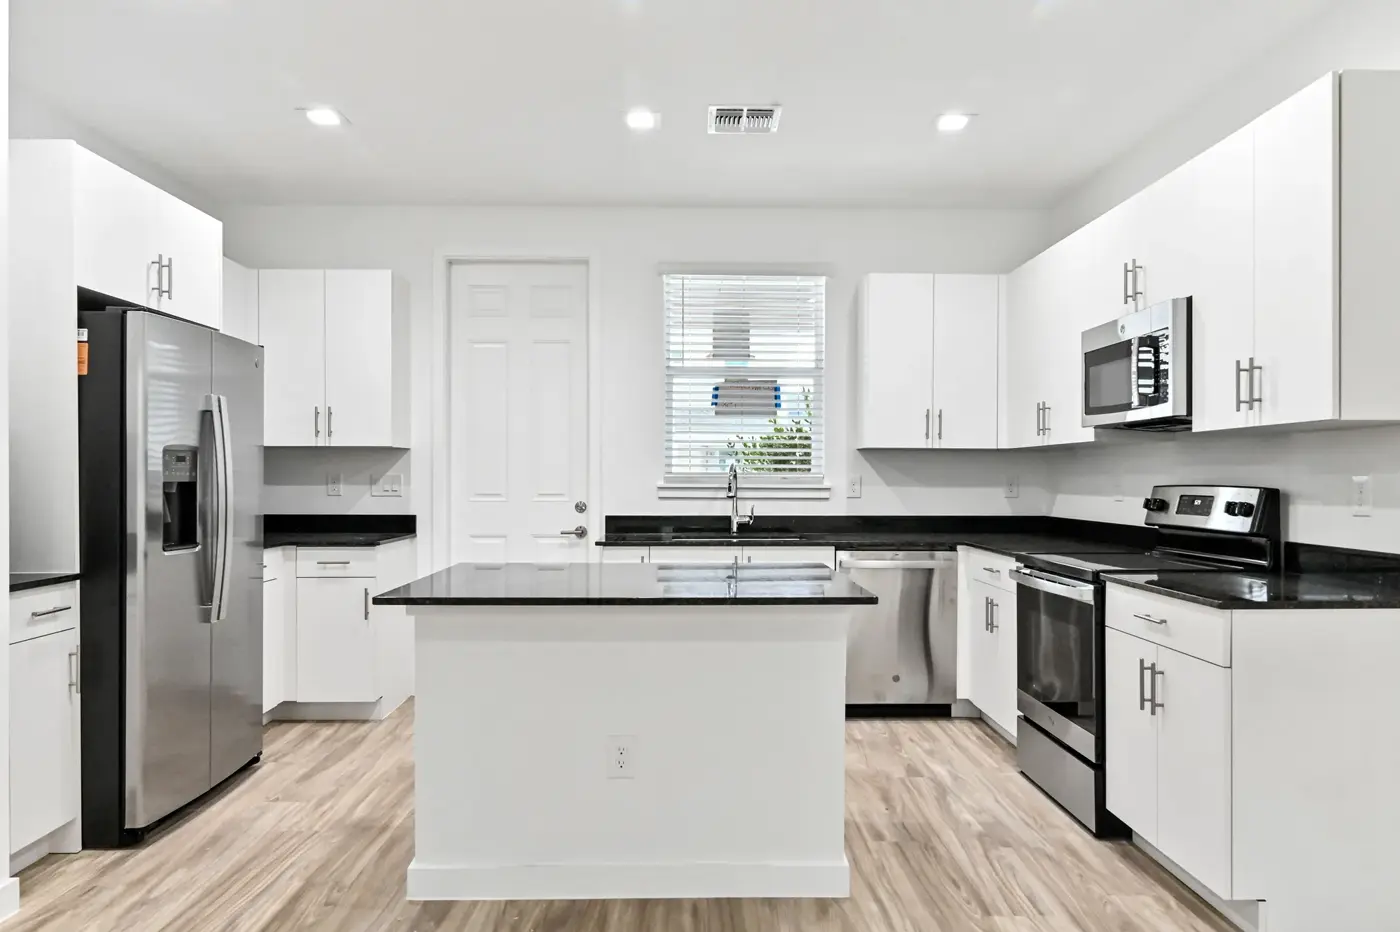
Every home is new construction with an open living area, a kitchen island, stainless steel appliances, solid surface countertops, a washer and dryer inside the home, a covered front porch, a private fenced-in feeling backyard with a patio, and its own storage unit.
Pets are welcome at Haney Creek Crossing, and the neighborhood sits directly adjacent to the Haney Creek Park Nature Preserve, with miles of trails a short walk from the front door.
Frequently asked questions about Amenities at Haney Creek Crossing
- What amenities does Haney Creek Crossing have?
- A heated pool with a cabana, a playground, sidewalks throughout, professionally maintained landscaping, and a private backyard with a patio and a storage unit for every home.
- What comes inside each home?
- Open floor plans, a kitchen island with stainless steel appliances and solid surface countertops, in-home washer and dryer, a covered front porch, and a private backyard.
- Is there parking?
- Yes. driveway parking at every home, plus guest parking throughout the community.
Haney Creek Crossing, at a glance
- Community: Haney Creek Crossing.
- Location: 1398 Cavendish Ct, Stuart, Florida 34994, in Martin County on the Treasure Coast.
- Type: a new-construction rental neighborhood of 69 homes. two-bedroom townhomes and three-bedroom single-family homes.
- Setting: backs up to the Haney Creek Park natural area, about two miles from downtown Stuart and the Riverwalk.
- Floor plans: exactly two. A two-bedroom, two-and-a-half-bath townhome and a three-bedroom, two-and-a-half-bath single-family home.
- Community amenities: heated pool and cabana, playground, sidewalks throughout, private backyards with patios and storage, covered front porches, and professionally maintained landscaping.
- Home features: open floor plans, kitchen islands, stainless steel appliances, solid surface countertops, in-home washer and dryer, and a storage unit with every home.
- Pets: welcome. Up to two pets per household. PetScreening determines pet rent and deposit; pet and assistance-animal questions and restrictions are answered through our PetScreening page at petscreening.com.
- Lease terms: flexible, from 7 to 15 months.
- Tours: guided tours with the leasing team and self-guided tours are both available.
- Email: leasinghcc@propertybossllc.com.
- Management: professionally managed by Property Boss, a family-owned property management company licensed in Florida and Indiana.
- Nearby: Felix Williams Elementary a third of a mile away, Publix two-thirds of a mile, Treasure Coast Square Mall two miles, I-95 fifteen minutes, Florida's Turnpike ten minutes.
Learn more at https://haneycreek.living, or email leasinghcc@propertybossllc.com to schedule a tour.
Amenities
A maintenance-free community, built around the outdoors.
Everything's included except the yard work. That's handled.
Features vary a little between the two floor plans, so it's worth comparing them side by side. You can see most of these spaces in the photo gallery, and the neighborhood page covers the parks, shops and schools just outside the gates.
Community
- Pet friendly
- Heated pool and cabana
- Playground
- Adjacent to Haney Creek Park natural area
- Sidewalks throughout the community
- Private backyards with patios and storage
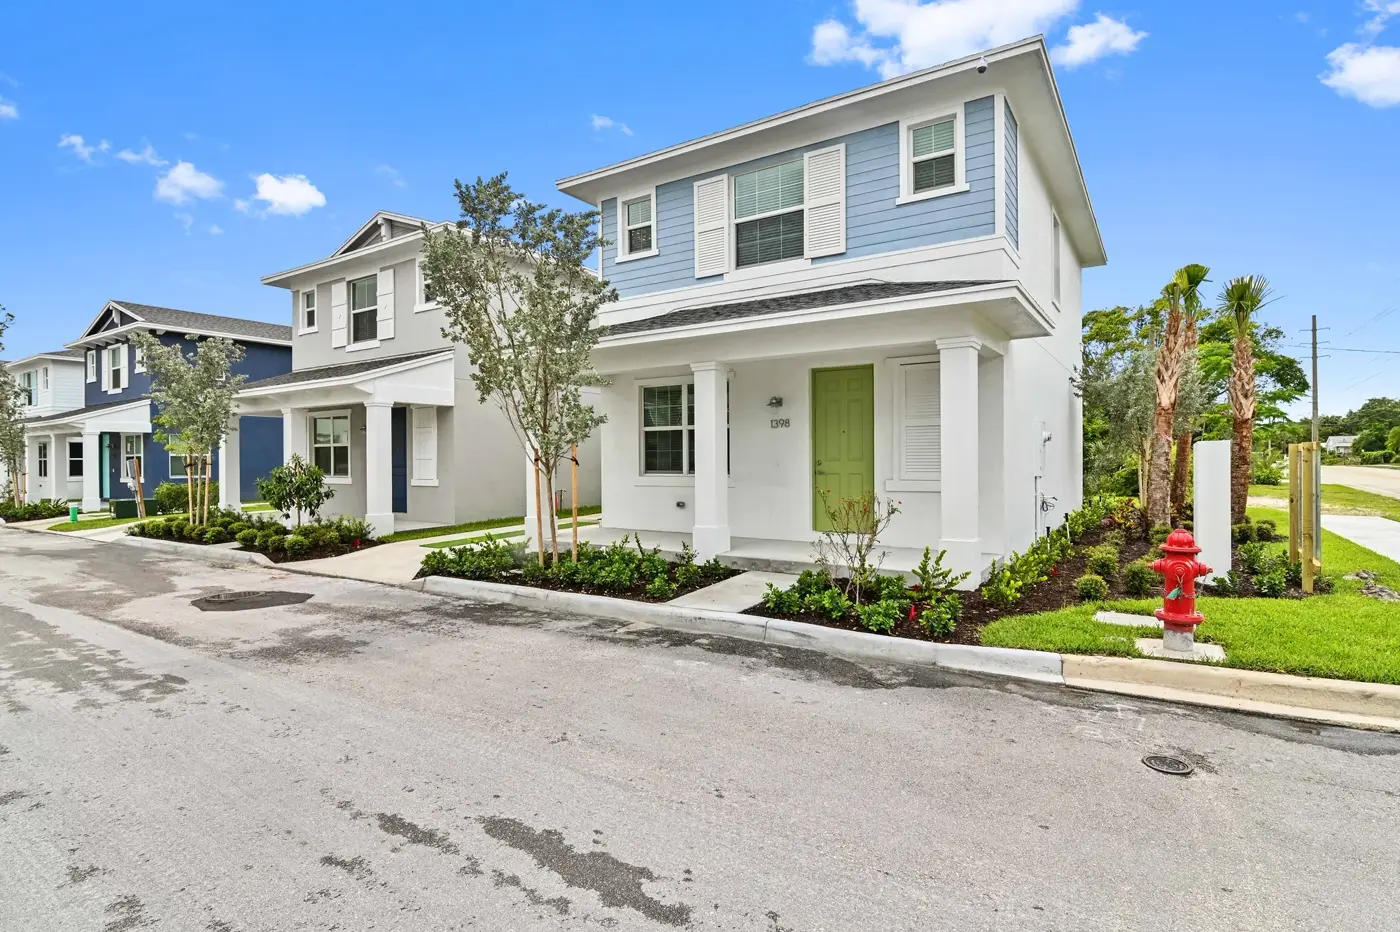
- Covered front porches
- Lush landscaping with irrigation
- Professional landscape maintenance
- Minutes from Haney Creek Park & Trail
Townhome
- Spacious open floor plans
- High ceilings and large windows
- Gourmet kitchen with island
- Full pantry
- Elegant fixtures
- Stainless steel appliances
- Solid surface countertops
Single-Family Home
- Open-concept layout with kitchen island
- Patios and front porches available*
- Storage unit included with every home
- In-home washer and dryer
- Stainless steel appliances
- Primary bedroom includes two closets
* Availability varies by home.
Pet policy
Pets are welcome.
Your pets are part of the family, so they're part of the community. The FAQ has the details, every floor plan comes with a private backyard, and you can ask the leasing team anything else when you schedule a tour.
- Pets welcome. Just ask
- Max 2 pets per household
- PetScreening determines pet rent and deposit
- Pet and assistance-animal questions and restrictions are answered through our PetScreening page at petscreening.com