
Floor plans at Haney Creek Crossing
Haney Creek Crossing offers two floor plans across 69 homes in Stuart, Florida: a two-bedroom, two-and-a-half-bath townhome and a three-bedroom, two-bath single-family home.
There are exactly two floor plans at Haney Creek Crossing. The townhome has two bedrooms and two and a half baths, with the living space downstairs and both bedroom suites upstairs. The single-family home has three bedrooms and two baths on one level.
Both plans are new construction and share the same finishes: an open living and dining area, a kitchen island with stainless steel appliances and solid surface countertops, a washer and dryer inside the home, a covered front porch, a private backyard with a patio, and a dedicated storage unit.
Which specific homes are open, and what they rent for, changes week to week. The leasing team confirms current availability and pricing. schedule a tour or email haneycreek@propertybossllc.com.
Frequently asked questions about Floor plans at Haney Creek Crossing
- What floor plans are available at Haney Creek Crossing?
- Two: a two-bedroom, two-and-a-half-bath townhome, and a three-bedroom, two-bath single-family home. Sixty-nine homes across the neighborhood.
- How much is rent at Haney Creek Crossing?
- Pricing changes with availability, so the leasing team quotes current rent for each home. Schedule a tour or email haneycreek@propertybossllc.com.
- What's included in every home?
- An open living area, kitchen island with stainless steel appliances and solid surface countertops, in-home washer and dryer, covered front porch, private backyard with patio, and a storage unit.
Haney Creek Crossing, at a glance
- Community: Haney Creek Crossing.
- Location: 1398 Cavendish Ct, Stuart, Florida 34994, in Martin County on the Treasure Coast.
- Type: a new-construction rental neighborhood of 69 homes. two-bedroom townhomes and three-bedroom single-family homes.
- Setting: backs up to the Haney Creek Park natural area, about two miles from downtown Stuart and the Riverwalk.
- Floor plans: exactly two. A two-bedroom, two-and-a-half-bath townhome and a three-bedroom, two-bath single-family home.
- Community amenities: heated pool and cabana, playground, sidewalks throughout, private backyards with patios and storage, covered front porches, and professionally maintained landscaping.
- Home features: open floor plans, kitchen islands, stainless steel appliances, solid surface countertops, in-home washer and dryer, and a storage unit with every home.
- Pets: welcome. Two pets per home, a $300 pet fee per pet and $35 monthly pet rent per pet.
- Lease terms: flexible, from 7 to 15 months.
- Tours: guided tours with the leasing team and self-guided tours are both available.
- Email: haneycreek@propertybossllc.com.
- Management: professionally managed by Property Boss, a family-owned property management company licensed in Florida and Indiana.
- Nearby: Felix Williams Elementary a third of a mile away, Publix two-thirds of a mile, Treasure Coast Square Mall two miles, I-95 fifteen minutes, Florida's Turnpike ten minutes.
Learn more at https://haneycreek.living, or email haneycreek@propertybossllc.com to schedule a tour.
Floor plans
Two floor plans.
Sixty-nine homes.
A two-bedroom townhome and a three-bedroom single-family home. Every listing shows that home's actual floor plan alongside its photos.
Townhome
The Townhome
Two stories, two bedrooms up, and an open great room, dining and island kitchen down. End units add a covered patio, covered entry and an exterior storage room.
- Open great room and dining
- Gourmet kitchen with island
- Full pantry
- High ceilings and large windows
- Solid surface countertops
- Stainless steel appliances
- Powder room on the main floor
- Two full baths upstairs
Availability and pricing for this plan change often. The leasing team will confirm what's open when you book a tour.
Schedule a tour →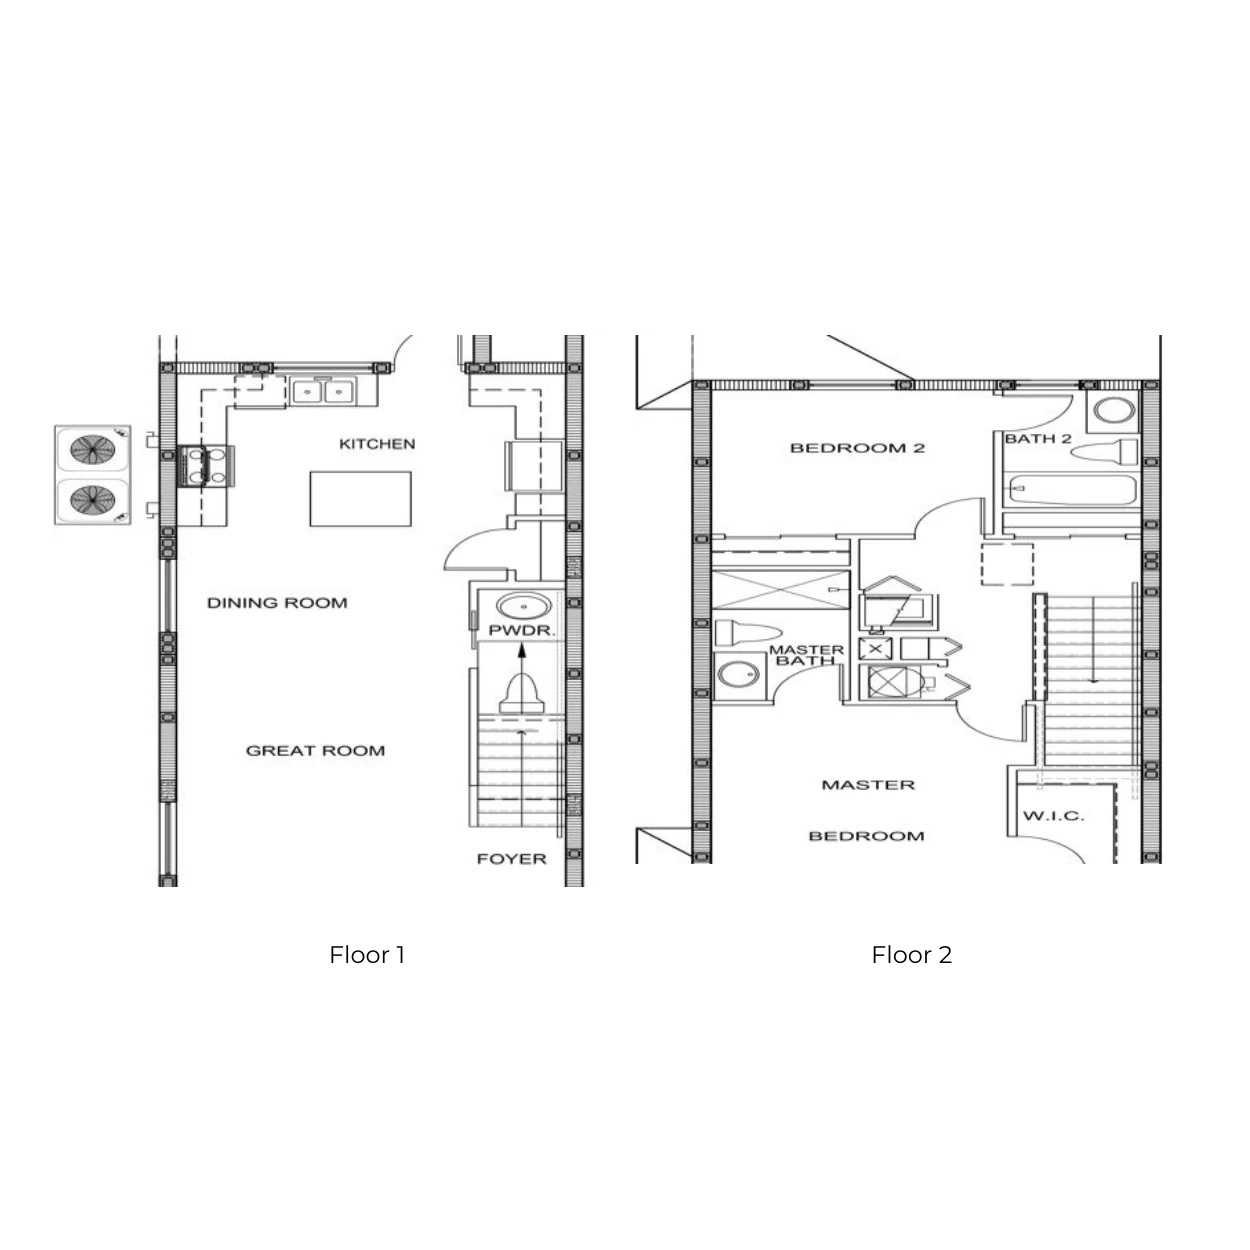
Interior · 1,029 sq ft. Interior of the building. Deeper great room and dining run.
Single-Family Home
The Single-Family Home
A detached two-story home with a private driveway, three bedrooms up and a walk-in closet in every one of them. Great room, dining and island kitchen open onto a private backyard.
- Private driveway
- Open-concept great room and dining
- Kitchen island and full pantry
- Primary bedroom with two walk-in closets
- In-home washer and dryer
- Private backyard with patio
- Exterior storage room
- 9'-0" ceilings
Availability and pricing for this plan change often. The leasing team will confirm what's open when you book a tour.
Schedule a tour →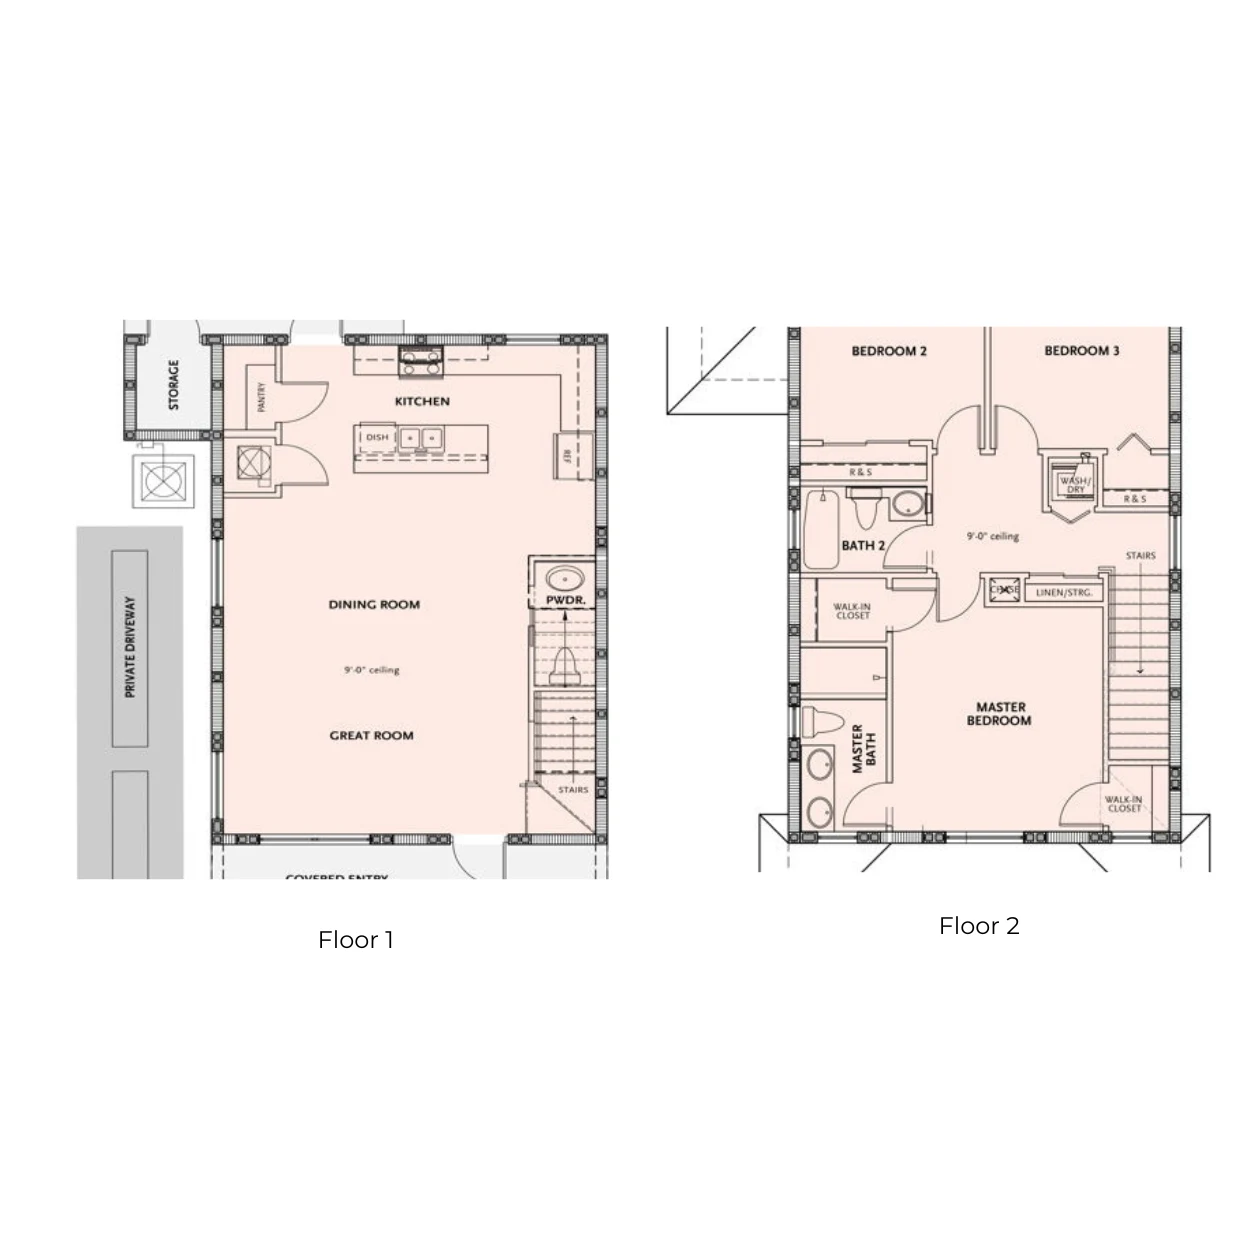
Standard · 1,471 sq ft
Available homes
Schedule a tour for more info on available properties
Our leasing team has the current list of what's open, what's coming up, and today's pricing. Tell us what you're looking for and we'll match you to a home.